Back

1973 Duncans Mill Lane

Jefferson, GA 30549

The Rains Team
call for more info
404-620-4571
Ask a Question
Send to a Friend
Schedule a Showing
Request More Info
More Homes In
Traditions Of Braselton
4254 Links Boulevard, Jefferson
959 Old Forge Lane, Jefferson
4052 Links Boulevard, Jefferson
Smart Mortgage Options
Dalton Carter
Lender
Lic. 1566538
Office:
Direct: 678-425-4140
AP Mortgage
340 Jesse Jewell Parkway
Suite 500A
Gainesville, GA 30501
Apply for a Loan
For Sale
MLS Number 10858335
4 Bedrooms
3 Bathrooms
1 Half Baths
3,100 Square Feet *estimated
Summary of 1973 Duncans Mill Lane
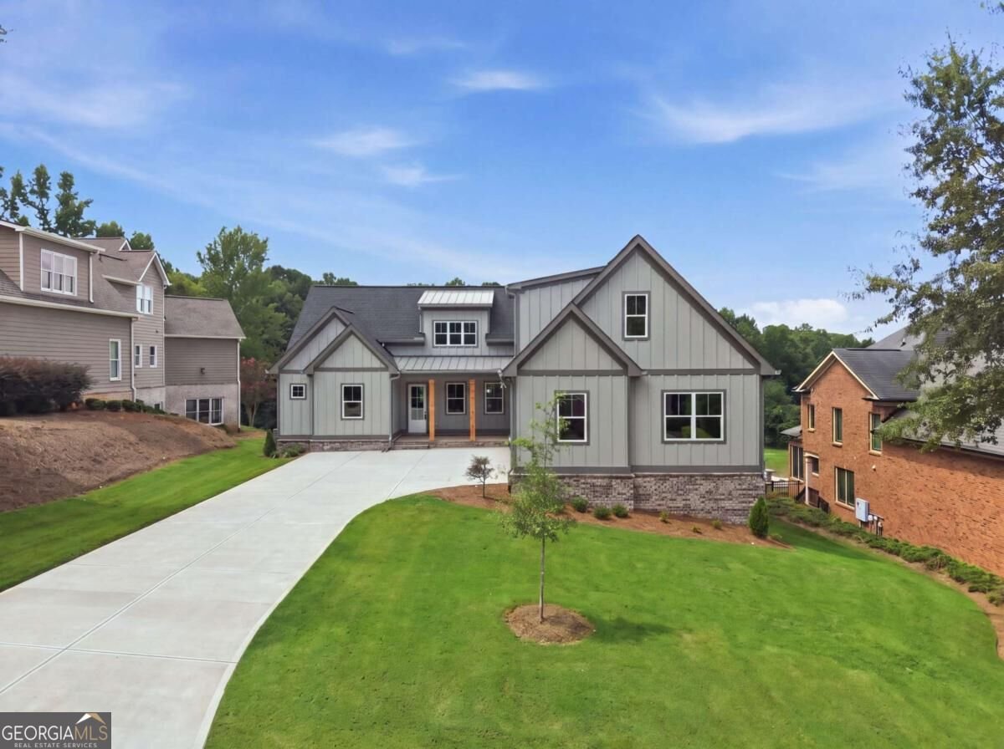
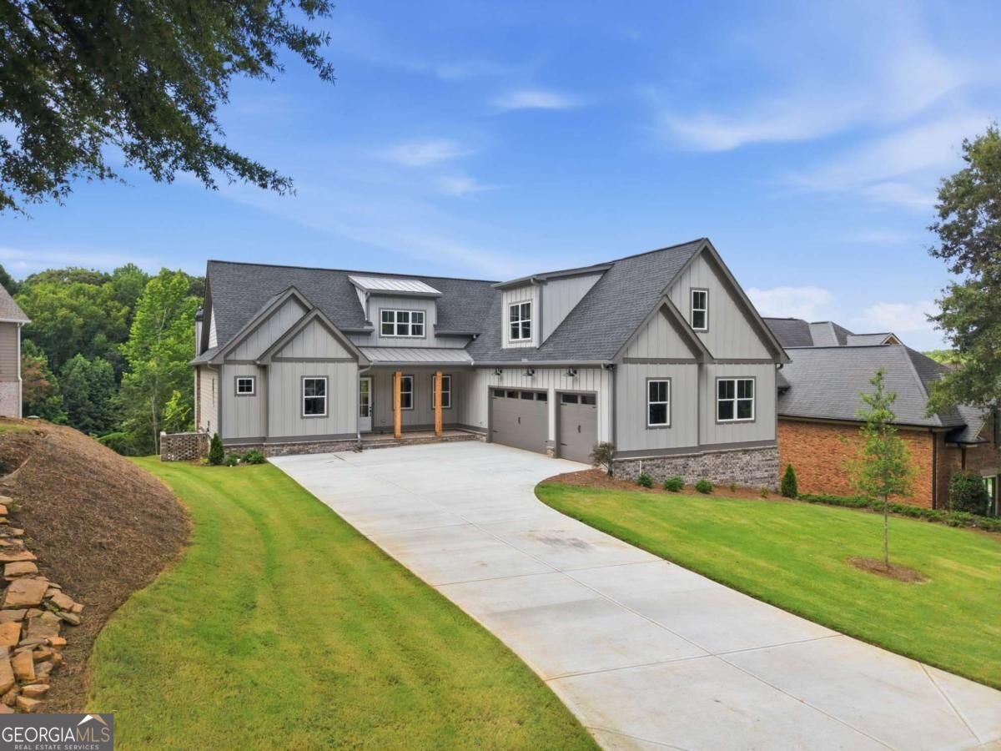
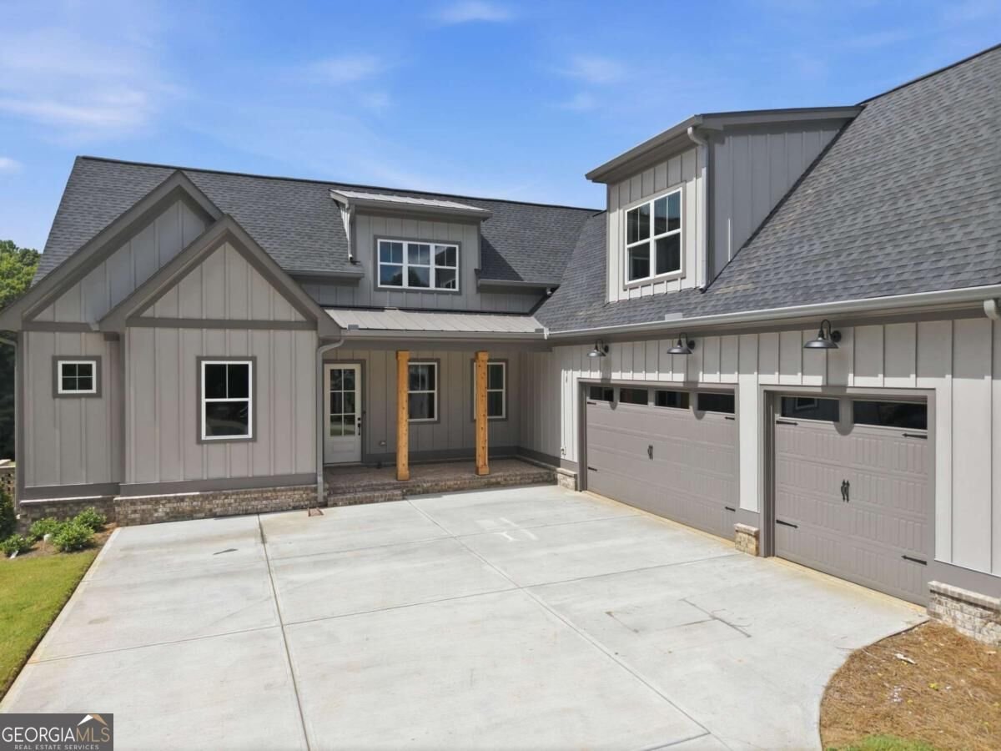
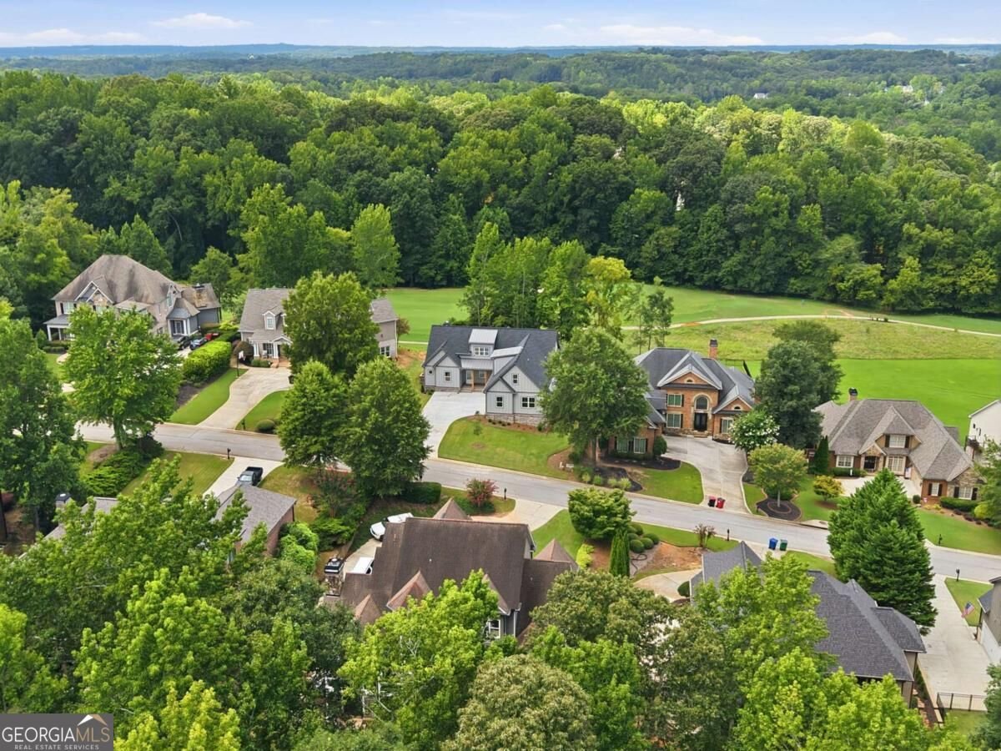
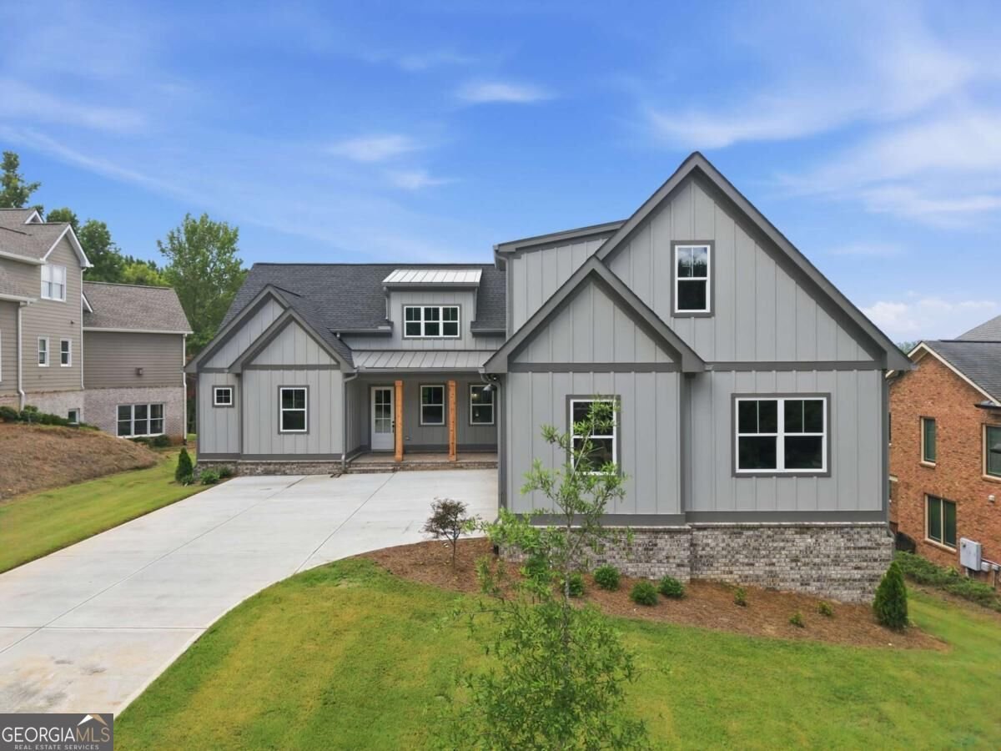
Move-in Ready NEW CONSTRUCTION GOLF COURSE 3-CAR GARAGE PRIMARY/OWNER'S SUITE ON MAIN SINGLE-STORY/RANCH COVERED DECK OUTDOOR FIREPLACE LARGE BACKYARD BASEMENT BONUS ROOM + JR SUITE UPSTAIRS 1% of Loan Value toward closing with Preferred Lender. Luxury finishes, full unfinished basement, and elevated design in Jackson County's most sought-after resort-style, golf-cart friendly community, Traditions of Braselton. This exceptional property offers expansive, unobstructed views and a rare sense of openness that sets it apart from other golf course lots. Site-finished hardwood floors, high ceilings, 8-foot doors, cedar beams, tiled shower walls in all bathrooms, ceiling fans in all bedrooms and living areas + back deck, pot-filler over the range, tiled backsplash, pre-wired for home audio, double island with full cabinets on both sides for storage, 8-ft high garage doors w/ wi-fi enabled controllers, a zoned sprinkler system covering all 4-sides sod are just a few of the many upgrades included in this home. A 2-10 Home Buyer's Warranty is also included for added peace of mind. This is a rare opportunity to secure one of the community's most desirable, and few remaining golf-course homesites with brand new construction! Make it you New Home for the Holidays! Call or text listing agent, Derece Williams for easy showing!
Welcome to 1973 Duncans Mill Lane in Traditions Of Braselton, where this thoughtfully designed 4-bed, 3-bath home is ready for its next chapter. Thoughtfully planned, the interior provides 3,100 square feet of finished living space with an open, livable feel from room to room. The kitchen functions as the heart of the home with ample counter space, storage, and a natural connection to the main living areas. A central family room and dining area provide a welcoming place to unwind, gather, and enjoy time together. Step outside to approximately 0.53 acres, creating a comfortable setting for outdoor living and weekend gatherings. The property includes parking available for multiple vehicles, offering convenience for residents and guests. Set within Traditions Of Braselton in Jefferson, this home is close to schools, shopping, dining, and area attractions. Just listed within the last few days, this home is already drawing attention. Currently offered at $854,900, this home delivers a strong combination of space, condition, and location.

▾ Show more
1973 Duncans Mill Lane - Map & Directions
view in Google Maps
Facts & features
School District Information
High School
Middle School
Elementary School
Additional Information about
Traditions Of Braselton
Association
Yes
Association Fee
$1,100
Initiation Fee
$1,580
Association Fee Includes
Swimming
Tennis
Community Features
Clubhouse
Fitness Center
Golf
Park
Pickleball Court(s)
Playground
Pool
Street Lights
Tennis Court(s)
Neighborhood Tennis
Yes
Neighborhood Golf
Yes
Neighborhood Pool
Yes
Additional Information about
1973 Duncans Mill Lane
County
Year Built
2026
Appliances
Convection Oven
Dishwasher
Disposal
Double Oven
Electric Water Heater
Microwave
Oven (Wall)
Smart Appliance(s)
Stainless Steel Appliance(s)
Architectural Style
Craftsman
Ranch
Basement
Bath/Stubbed
Daylight
Exterior Entry
Full
Interior Entry
Unfinished
Construction Materials
Brick
Concrete
Cooling
Ceiling Fan(s)
Central Air
Electric
Dining Room Features
Separate Room
Exterior Features
Sprinkler System
Fireplace Features
Family Room
Outside
Flooring
Carpet
Hardwood
Tile
Heating
Central
Electric
Home Warranty
Yes
Interior Features
Beamed Ceilings
Double Vanity
High Ceilings
Master On Main Level
Pulldown Attic Stairs
Separate Shower
Soaking Tub
Split Bedroom Plan
Tile Bath
Two Story Foyer
Vaulted Ceiling(s)
Walk-In Closet(s)
Kitchen Features
Kitchen Island
Solid Surface Counters
Walk-in Pantry
Levels
One,One and One Half
Financing Available
Cash
Conventional
VA Loan
Patio and Porch Features
Deck
Patio
Selling Status
New Construction
Roof
Composition
Rooms
Bonus Room
Foyer
Great Room
Laundry
Security Features
Carbon Monoxide Detector(s)
Smoke Detector(s)
Sewer Type
Public Sewer
Showing Info
Public Sewer
Total Finished Area
3,100
Total Fire Places
2
Utilities
Cable Available
Electricity Available
High Speed Internet
Phone Available
Sewer Connected
Underground Utilities
Water Available
Water Source
Public
Window Features
Double Pane Windows
On Golf Course
Yes
New Construction
Yes
Master on the Main
Yes
Land Information
Lot Size
.5 to 1 Acre
Lot Size Estimated
0.53
Garages and Parking Information
Parking Total
3
Parking Features
Attached
Garage
Garage Door Opener
Kitchen Level
Tax Information
Taxes
$477
Tax Year
2024
Tax ID Number
105D-019N
▾ Show more
listed by real estate agent derece williams and foundation partners realty llc